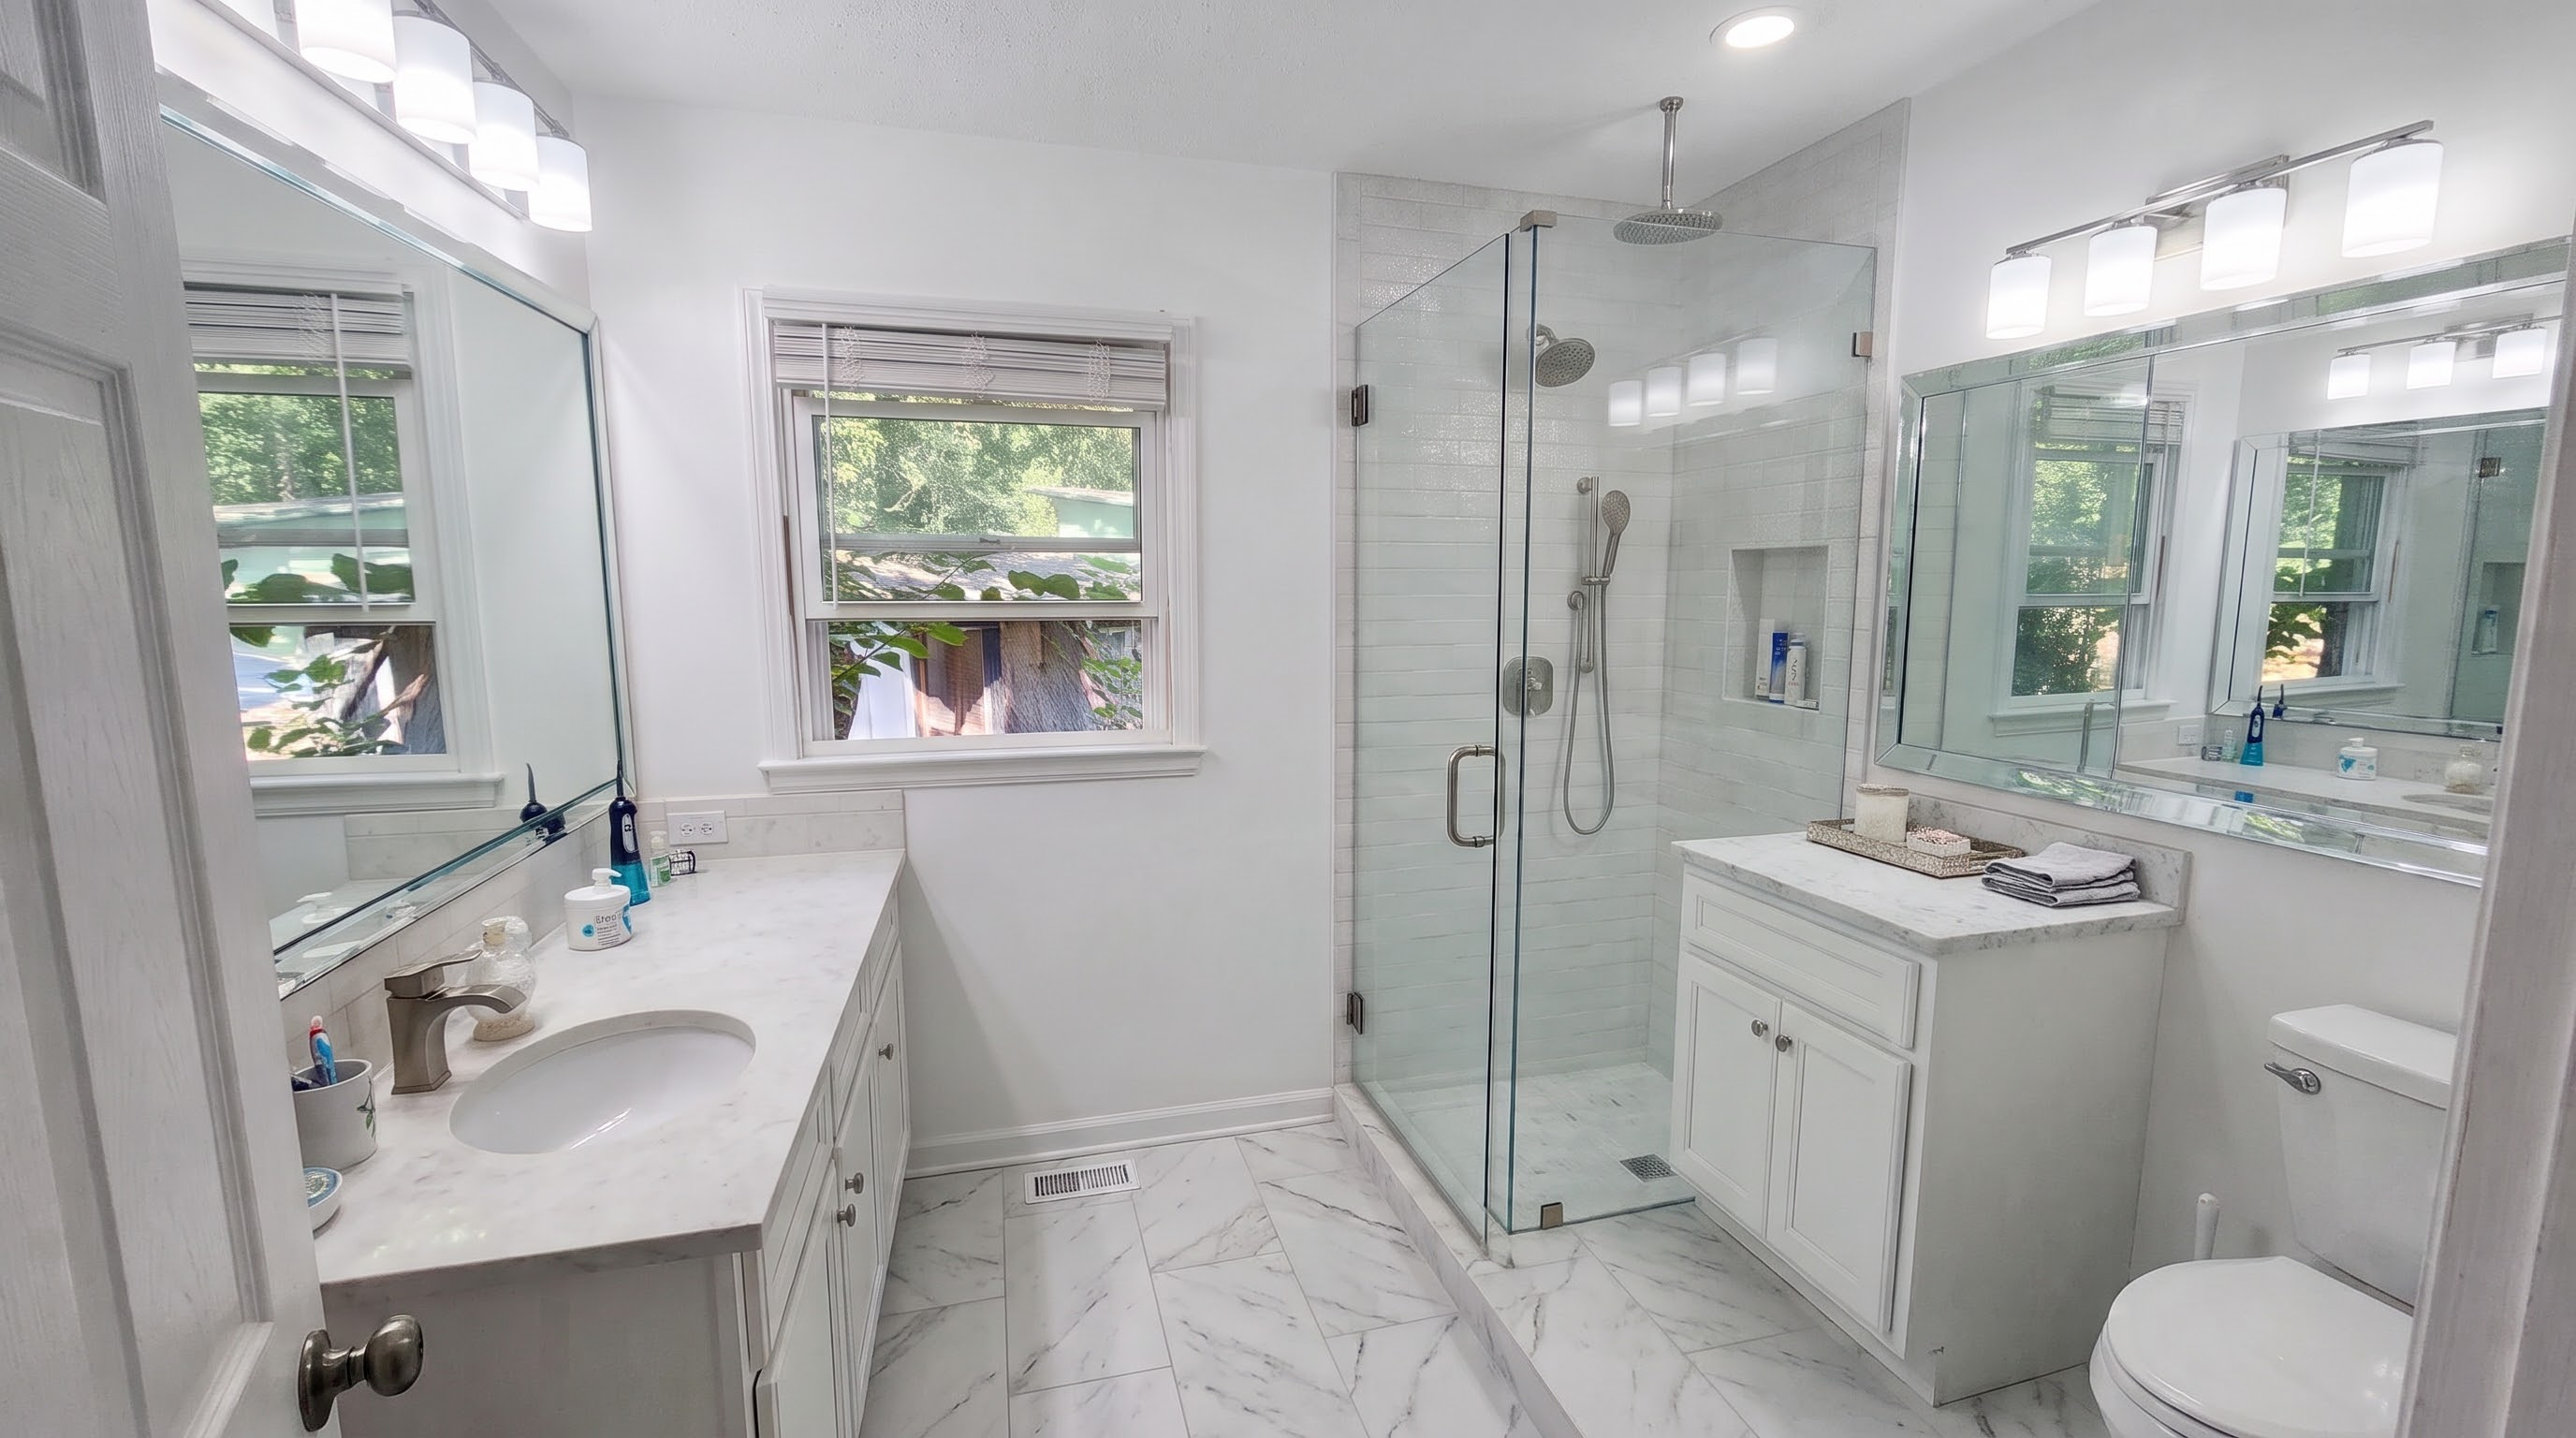
A dated peach-and-white bathroom with an enclosed combination tub and dark vinyl flooring underwent a complete transformation into a bright, contemporary retreat centered on clean lines, polished stone, and balanced proportions.
The Original Layout
The original space featured blush peach walls paired with low-profile white tile wainscoting. A standard alcove bathtub and shower combination occupied the back wall behind a fabric curtain. Across from the primary vanity, a drywall partition wall created a closed-off niche for the toilet, segmenting the footprint and cutting down the flow of natural daylight from the central window. Dark wood-look flooring visually anchored the room in a heavy, contrasting tone.
Architectural Reconfiguration
The remodel removed both the alcove bathtub and the enclosing interior privacy wall. In place of the cramped tub enclosure, the design introduces a walk-in shower set into the back-left corner. Enclosed with floor-to-ceiling clear glass panels and chrome hardware, the shower preserves an unobstructed line of sight across the entire depth of the room. White subway and textured tile line the shower walls, outfitted with a ceiling-mounted rainfall head, a wall-mounted fixture, and a built-in recessed niche for bath essentials.
Reclaiming the footprint of the old partition wall opened up space along the right side of the room. A dedicated secondary storage console now sits between the walk-in shower and the toilet. Topped with matching white marble, it provides practical dry-storage cabinetry, linen space, and a clutter-free surface without intruding into the central walkway.
Surfaces, Finishes, and Lighting
The color story is defined by crisp, modern neutrals:
- Flooring: Large-format white marble tiles with soft gray veining run throughout the entire bathroom, reflecting light and creating a seamless, curbless transition into the walk-in shower.
- Walls: Crisp matte white walls replace the previous peach tones, allowing the room’s window to diffuse natural daylight evenly.
- Vanities & Stone: The main vanity counter on the left retains its functional footprint but is refreshed with continuous stone and clean white shaker cabinetry.
- Mirrors & Luminaires: Visual symmetry is established across the room with matching high-profile, frameless mirrors mounted over each station. Both mirrors sit at an identical top height, each illuminated from above by multi-bulb frosted vanity fixtures that cast bright, neutral task lighting across the countertops.
The result is a bright, cohesive environment that maximizes square footage, balances dedicated vanity storage with generous open floor area, and highlights clean modern craftsmanship.